Home Index Site Map Up: Tice & Jacobs Navigation
Up: Tice & Jacobs

First: Tice & Jacobs - Illustrated Descriptive Circular - Front Cover Last: Tice & Jacobs - Illustrated Descriptive Circular - Page 23 Prev: Tice & Jacobs - Illustrated Descriptive Circular - Page 13 Next: Tice & Jacobs - Illustrated Descriptive Circular - Page 15 Navigation
IDC: 15 of 24
·Front Cover
·Page 1
·Page 2
·Page 3
·Page 4
·Page 5
·Page 6
·Page 7
·Page 8
·Page 9
·Page 10
·Page 11
·Page 12
·Page 13
·Page 14
·Page 15
·Page 16
·Page 17
·Page 18
·Page 19
·Page 20
·Page 21
·Page 22
·Page 23
 
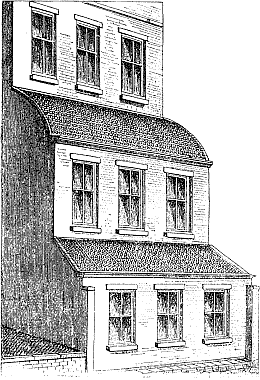
Fig. D.
Area or Vault Light Roofs (fig C)

    We give in Fig. D an illustration of a first-story and basement skylight, the basement having a flat roof, and the upper a curved roof. It represents an attractive appearance, and is desirable in many respects.
Fig. H.
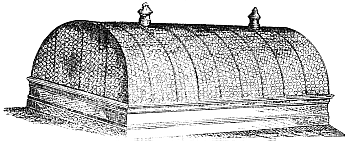
Area or Vault Light Roofs (fig H)

    This cut (Fig. H) shows an Oblong Skylight, with Ventilators, as used upon Public Buildings, Art Galleries, etc.